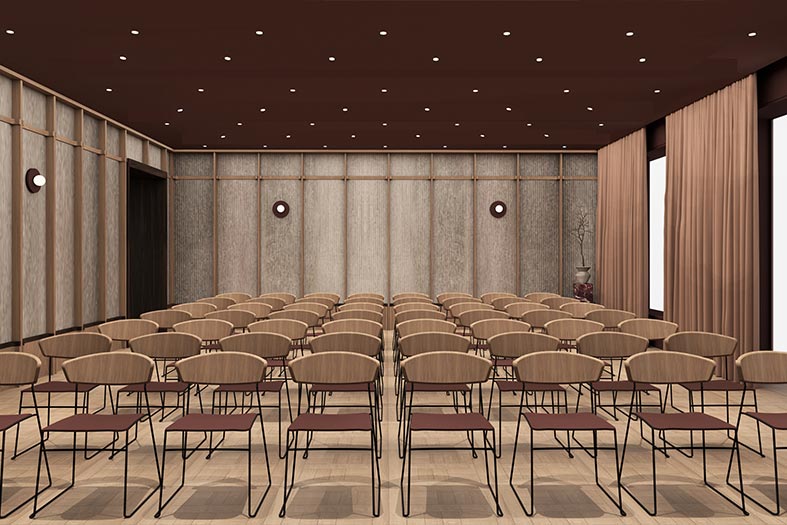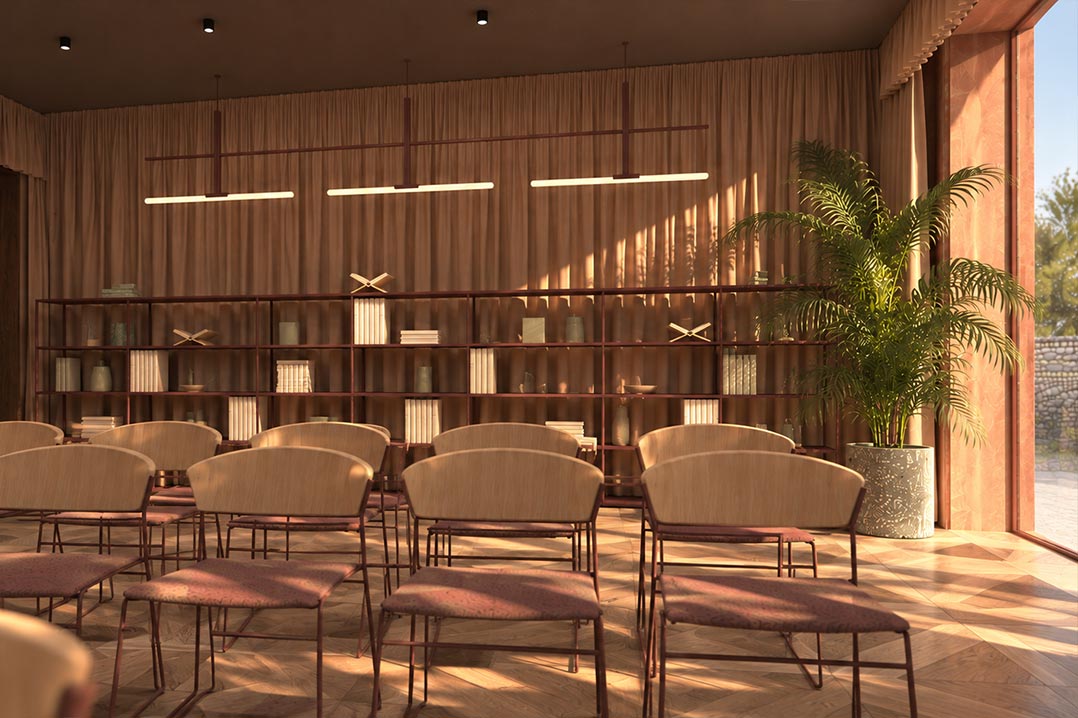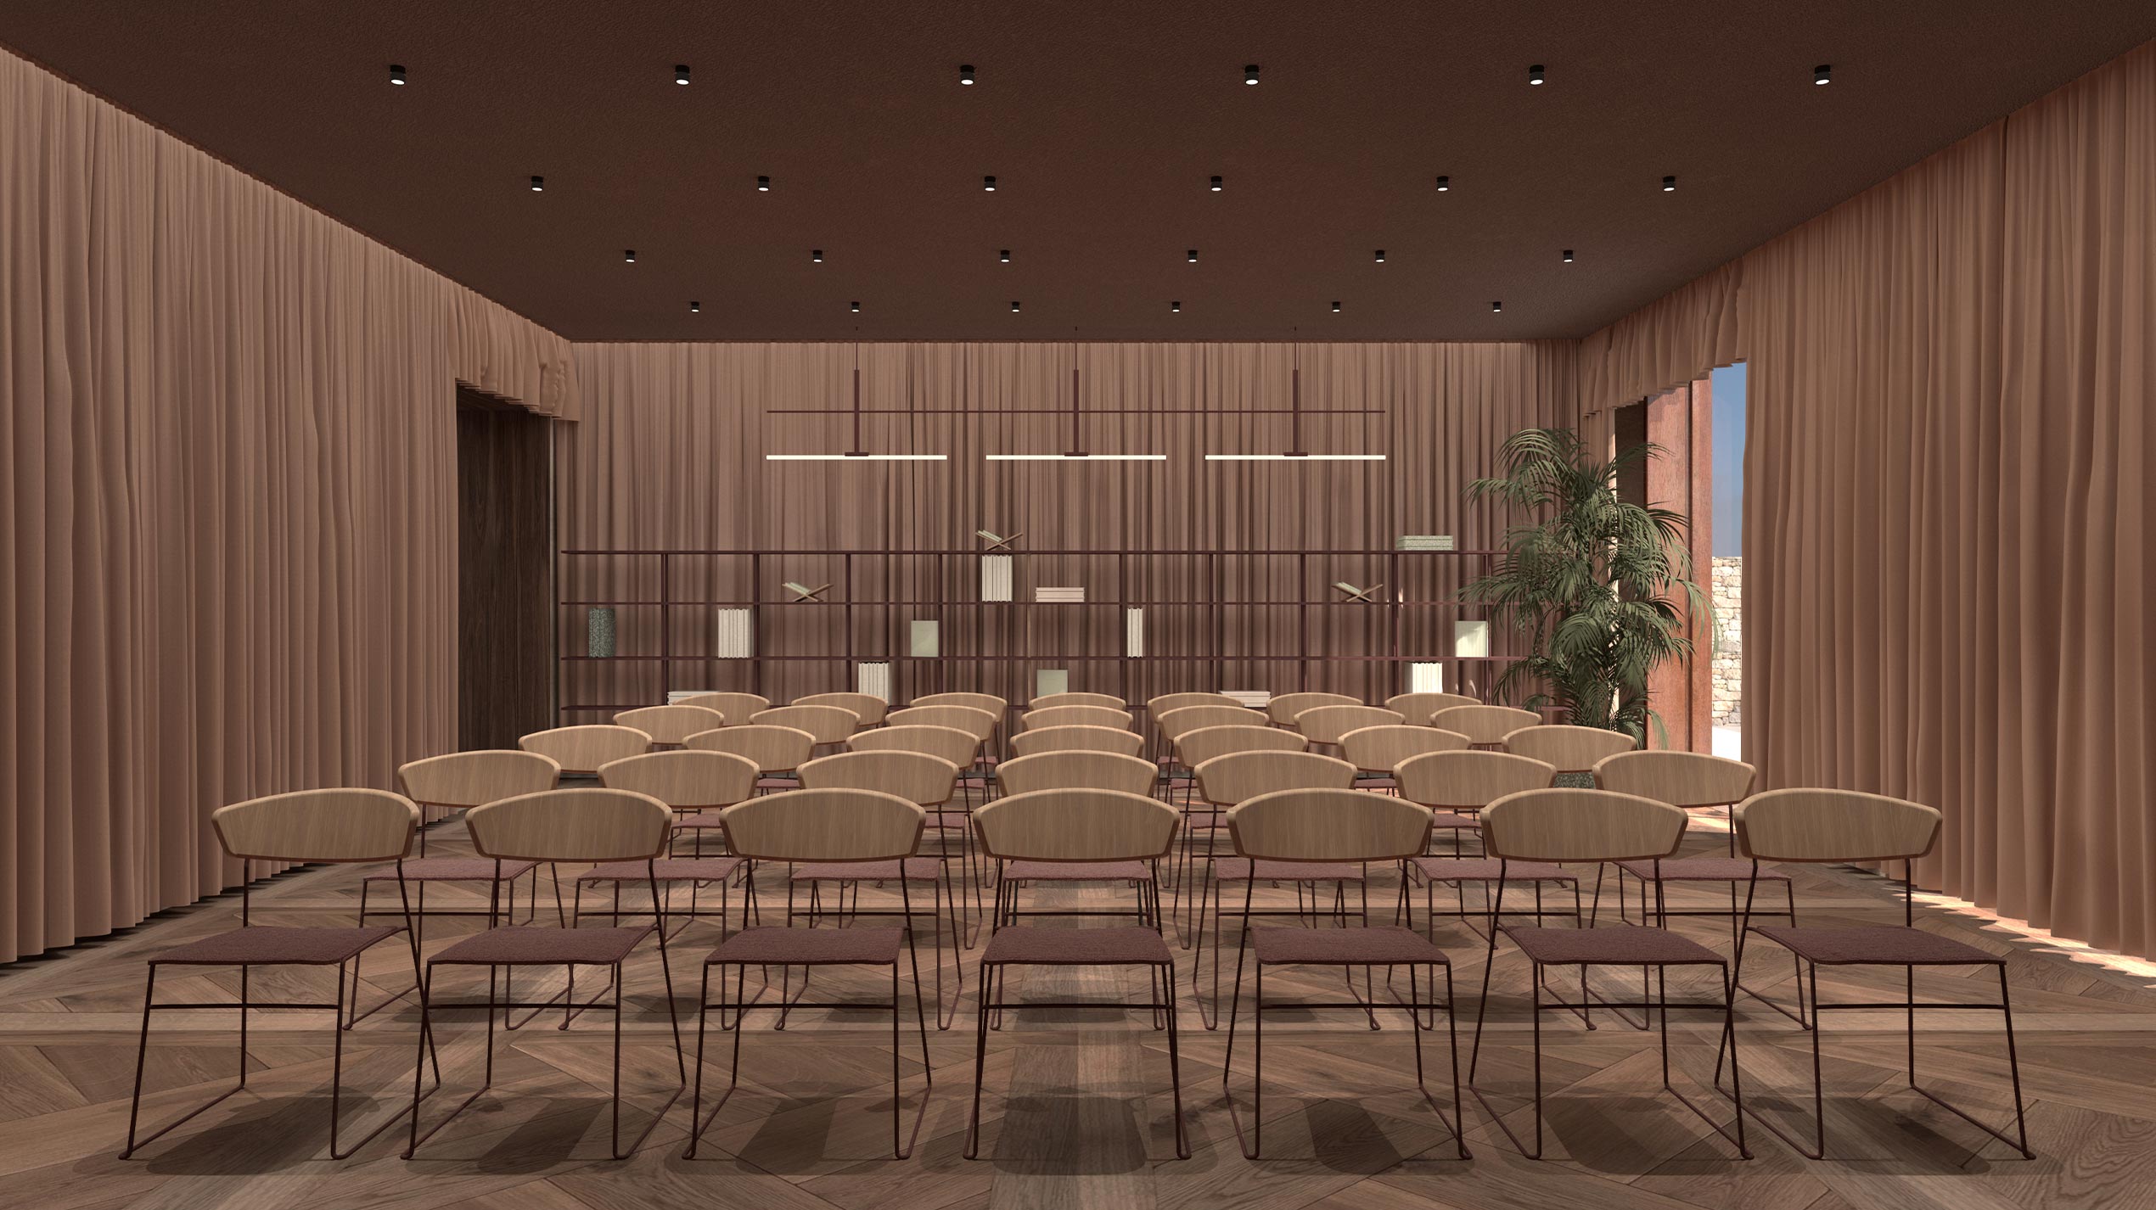
HUB HALL IS A CONTEMPORARY AND VERSATILE EVENT VENUE, DESIGNED TO ADAPT TO A WIDE RANGE OF HOSTING NEEDS.
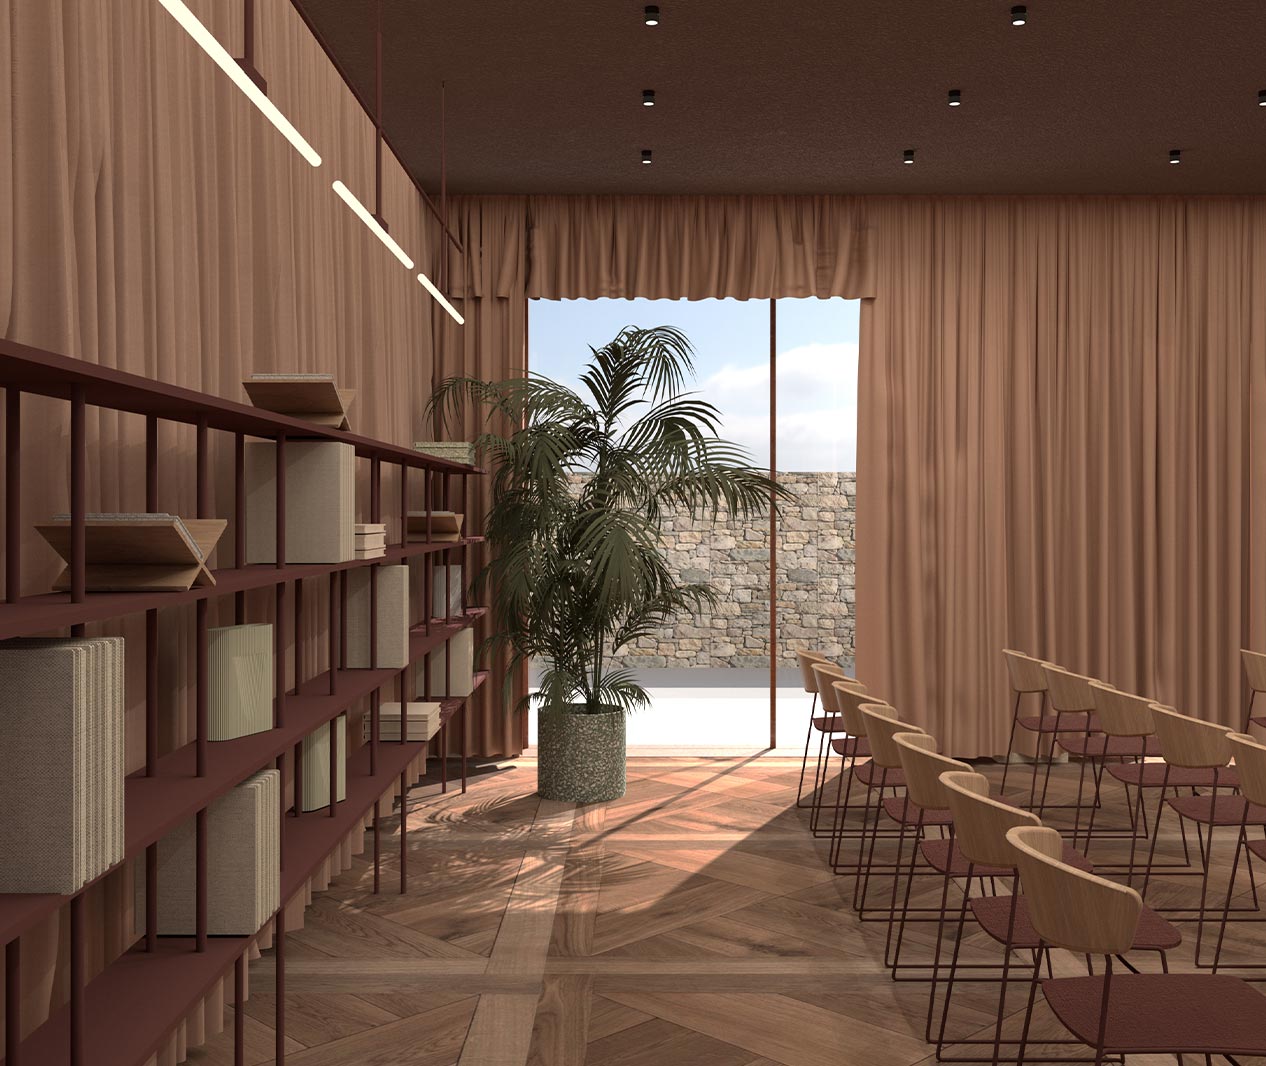
Ideal for business conferences, corporate presentations, and meetings, as well as social events such as weddings, baptisms, and private parties, it combines functionality, comfort, and modern aesthetics.
Size: 80.80m²
Dimensions: 10.70m x 7.55m
Natural light
Independent air conditioning (cooling / heating)
Ceiling projector
AREA (sq m)80.80m²
cabaret
U shape
MEETING
Classroom
Theatre
Capacity
35
30
45
76
COLLECTIVE FOCUS
WHERE IDEAS FIND THEIR SPACE AND EXPERIENCES STAND OUT.
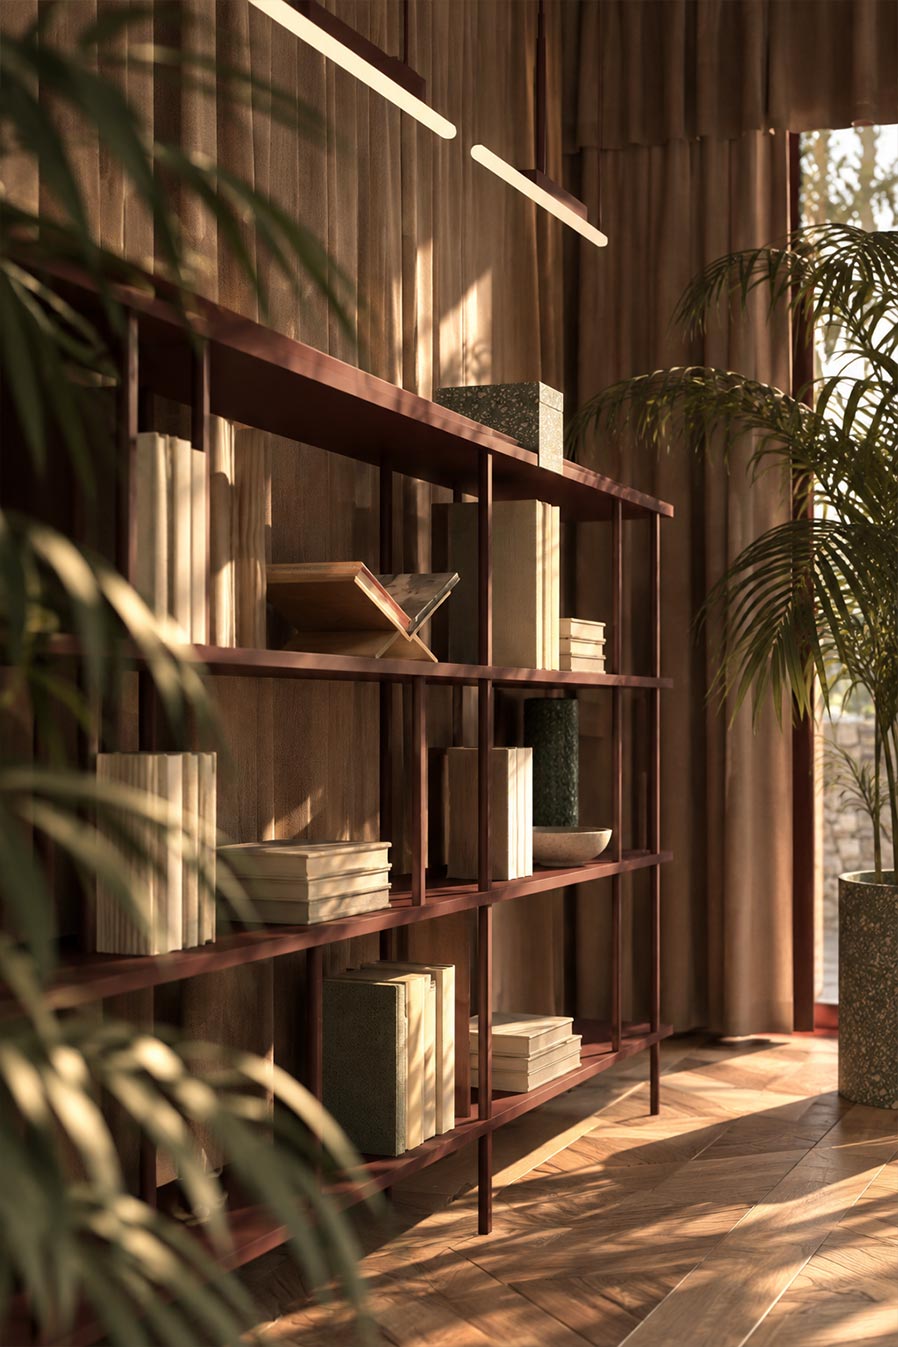
With a capacity of up to 80 guests, flexible layouts, and modern audiovisual equipment, the venue can be tailored to meet the needs of any business or social event.
The Hive’s minimal architectural approach and contemporary aesthetics create an atmosphere that combines creativity, focus, and a sense of hospitality.
The team at Aegli Hive Volos is by your side at every stage of the event, ensuring seamless organization and delivering a complete hospitality experience of the highest standard.